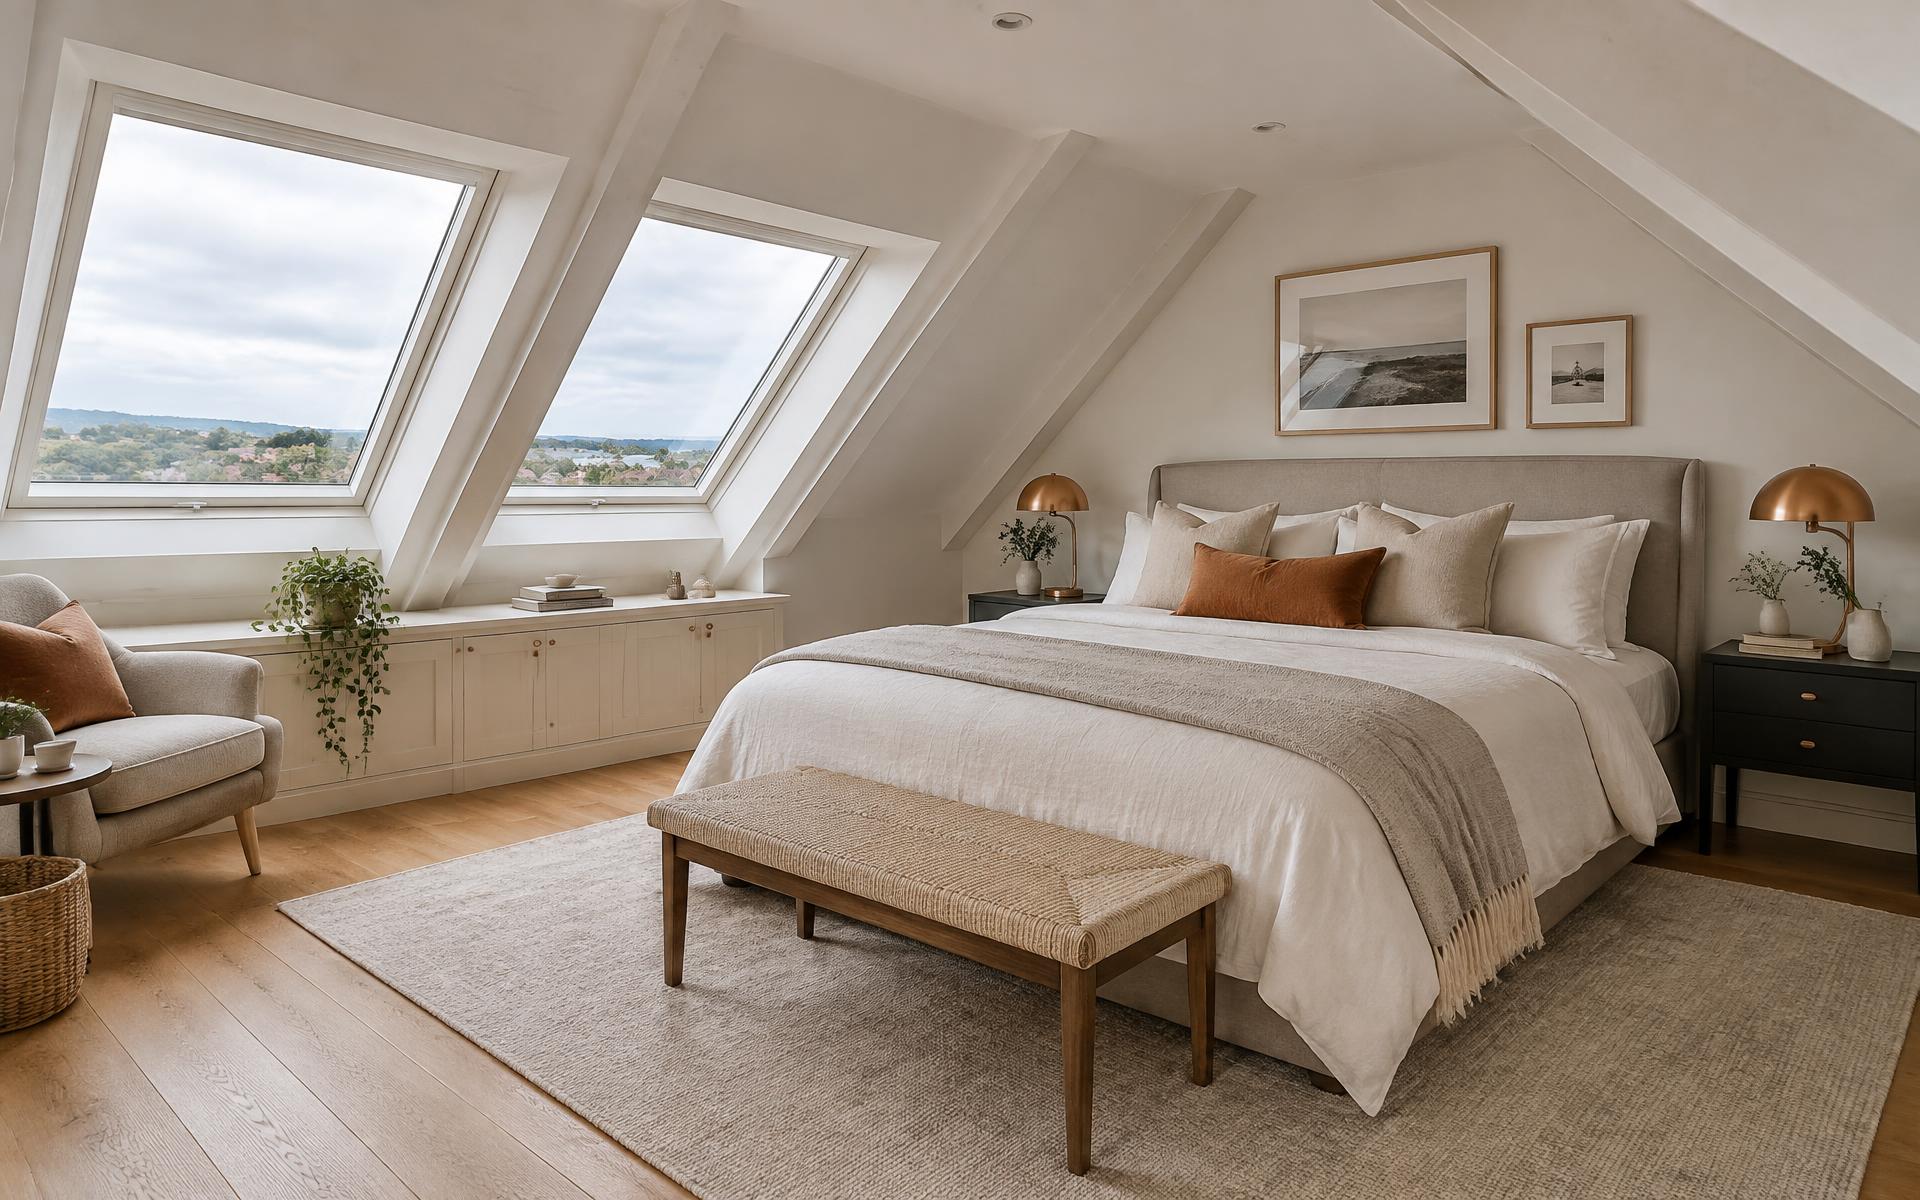
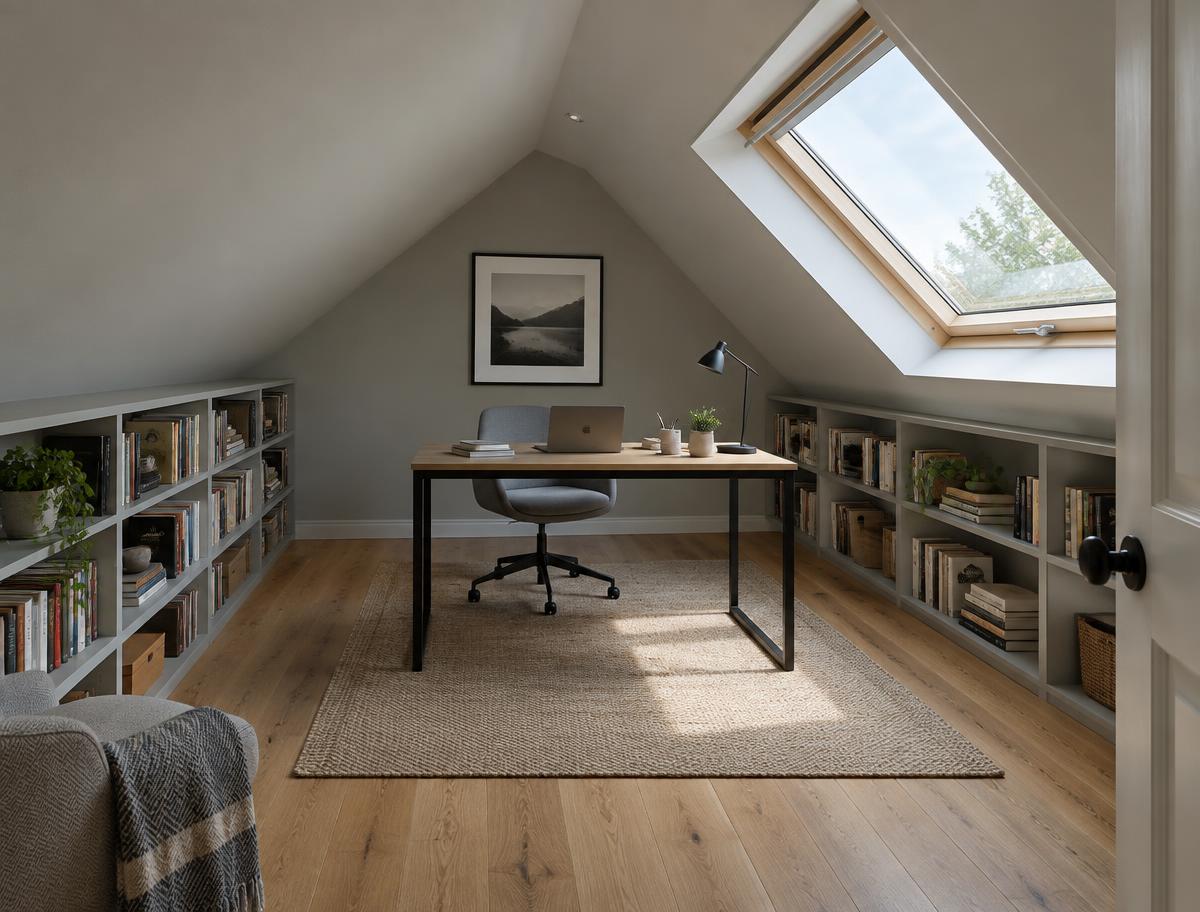
Basic Attic Conversion
Turn unused roof space into a usable room, working with your existing roof structure.
Starting from
€19,000
Attic conversions across Dublin — Northwood, Santry, Dublin 9
083 092 6902Our services
From the initial conversation through to the finished room — attic conversions, dormers, Velux conversions, hip to gable conversions and bathroom additions.
Conversion types
Each conversion type has a clear starting price. Which one suits depends on your roof and the space you want to create.
Turn unused roof space into a usable room, working with your existing roof structure.
Starting from
€19,000
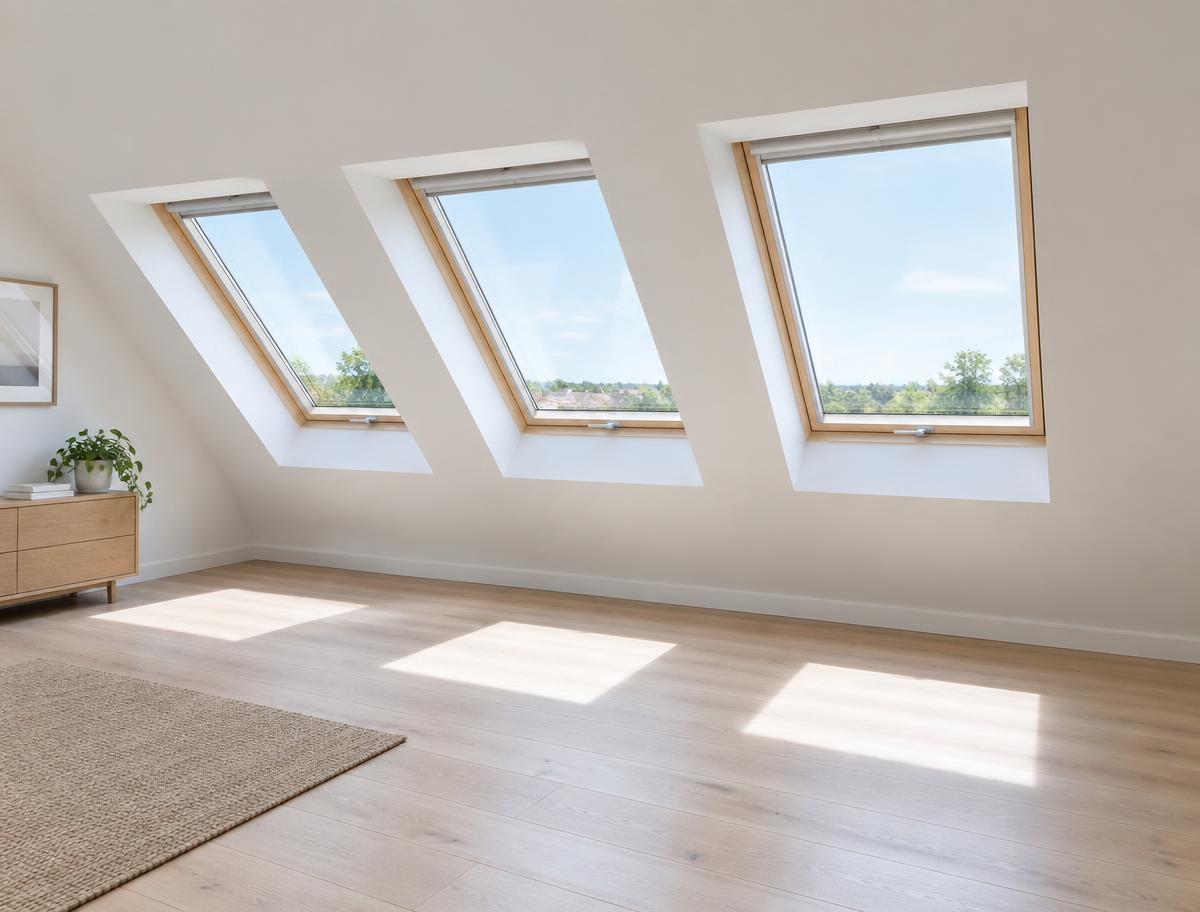
Includes 3 Velux roof windows
A bright conversion using Velux roof windows set into the existing roof slope.
Starting from
€23,000
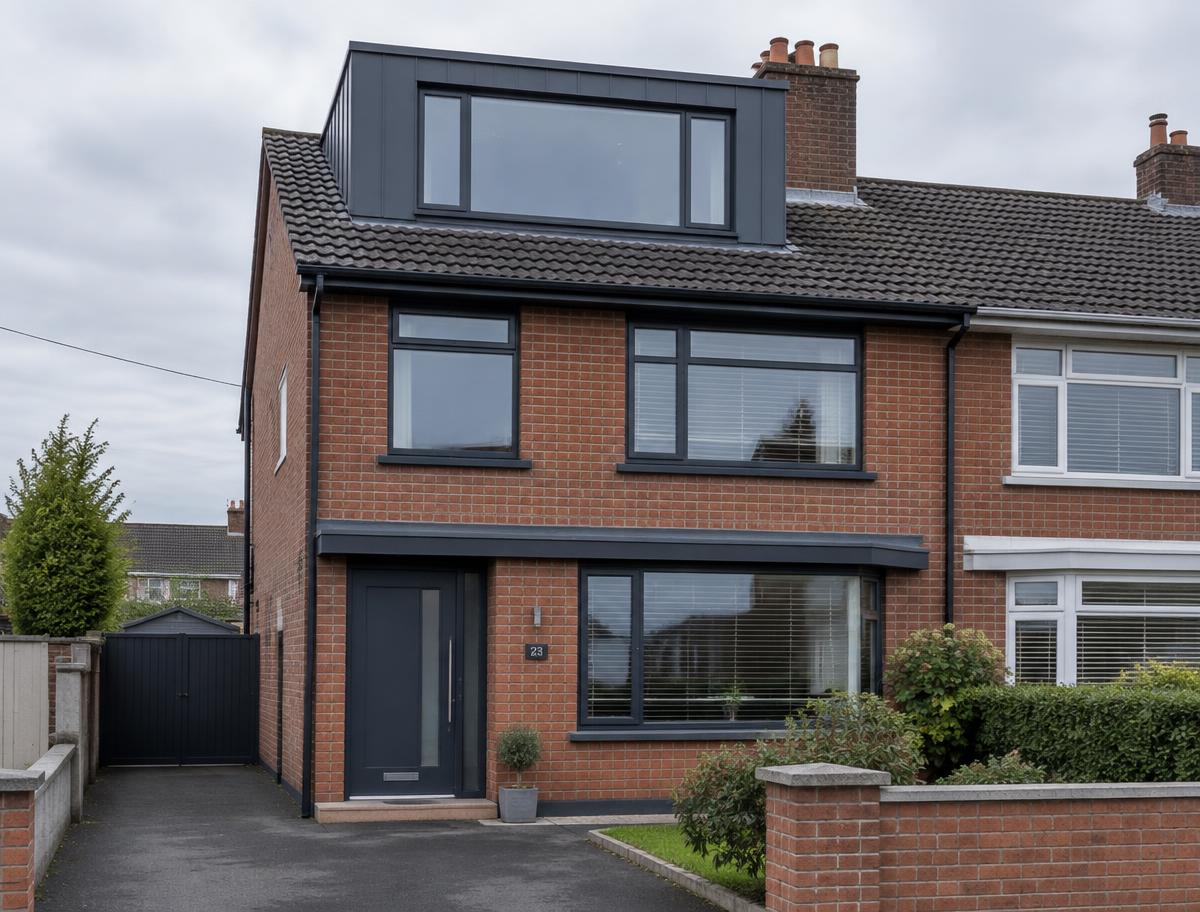
Back or side dormer
A back or side dormer to add headroom, floor area and full-height windows.
Starting from
€29,000
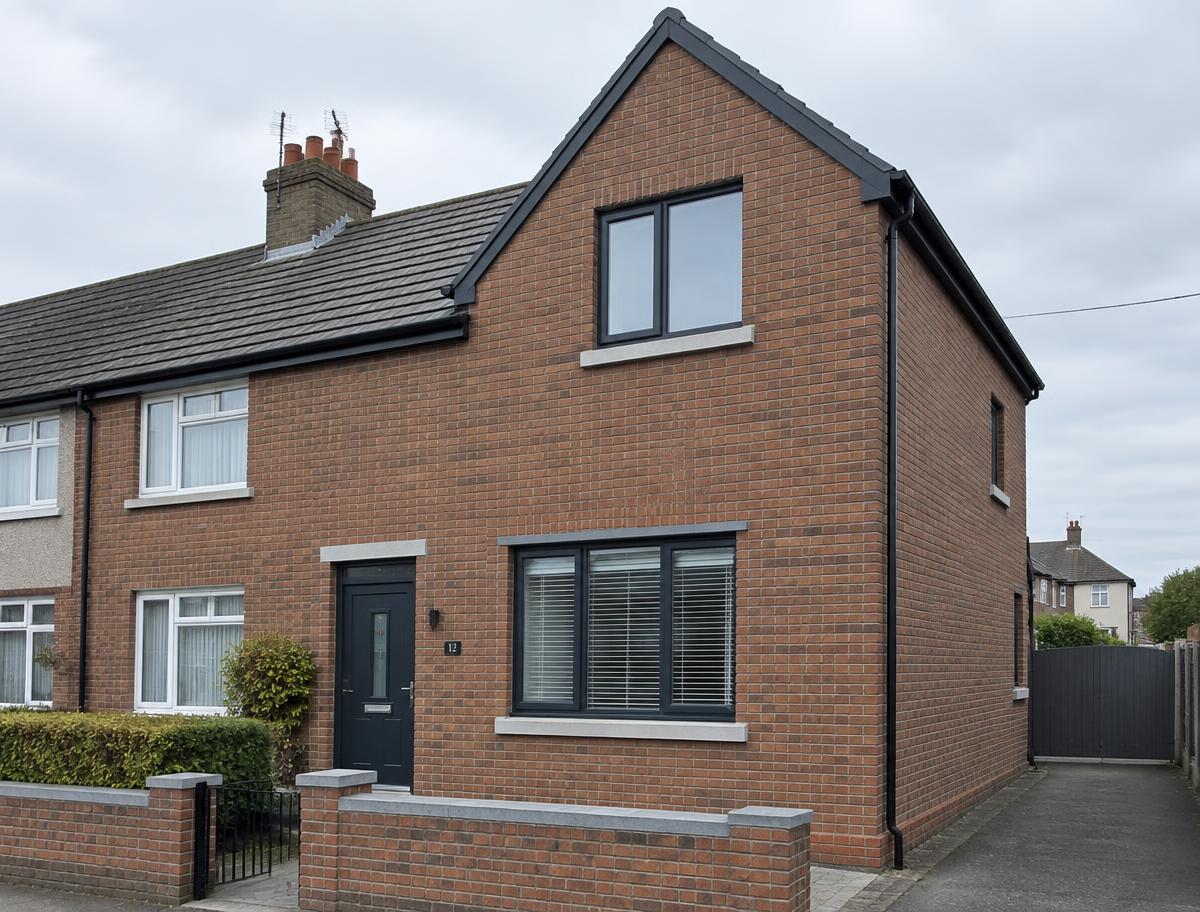
The sloping hip end is built up into a gable wall to open up the full attic width.
Starting from
€34,000
Prices shown are starting prices and may vary depending on the property, specification and project requirements.
From €6,000
Many homeowners look at adding an en-suite or bathroom while the attic is being converted. Talk to us about what you have in mind and we will go through the options for your property.
Prices shown are starting prices and may vary depending on the property, specification and project requirements.
Ask About Adding a Bathroom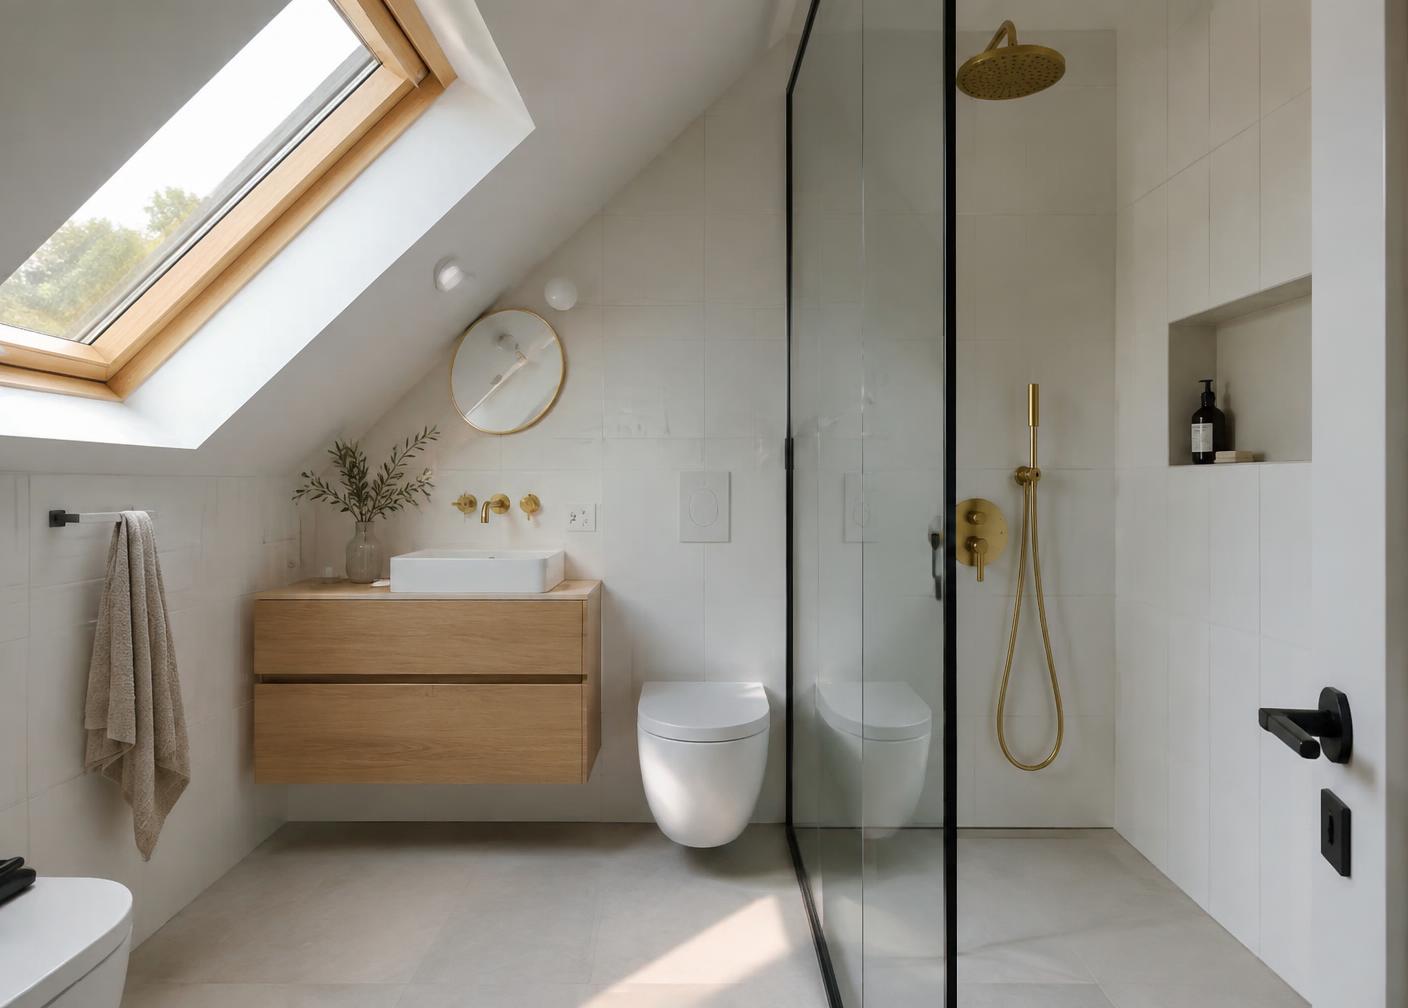
How it works
01
Contact Attic Concept about your attic.
02
Talk through the space, intended use and project requirements.
03
Develop the appropriate conversion approach for your property.
04
Move forward with the agreed project.
Specifications
The structural specification we work to on attic conversions.
Final structural specifications are confirmed for each project in accordance with the relevant engineer's requirements.
Tell us what you have in mind and speak with Attic Concept about your attic conversion.